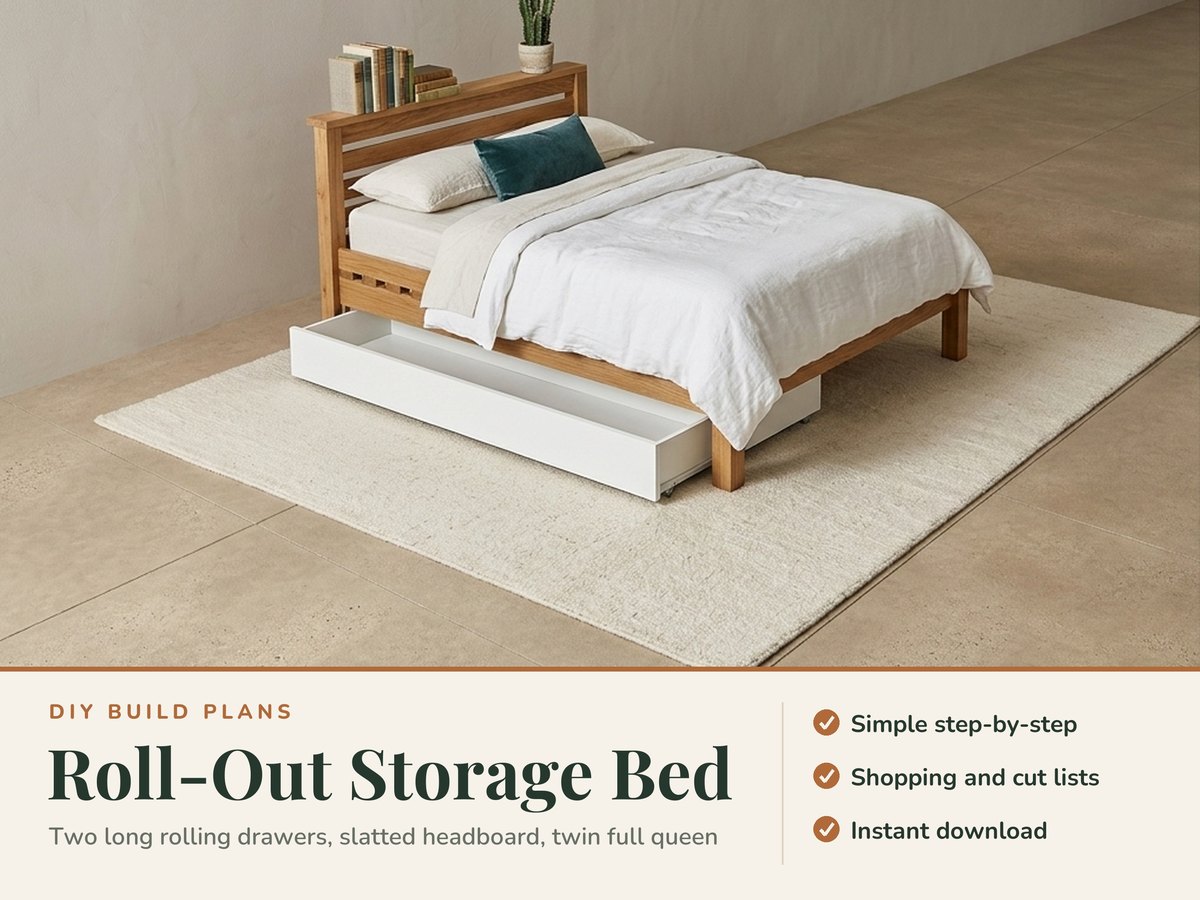
Storage Bed Plans: Platform Bed with Two Roll-Out Drawers and a Slatted Headboard Shelf, Twin, Full, Queen
Plans for a platform storage bed with two long roll-out drawers and a slatted headboard shelf, in twin, full and queen, from ordinary lumber and plywood. Easy to follow and thorough, with dimensioned drawings, cut and shopping lists and CAD files.
One-time payment, secure checkout by Stripe. You go straight to your download page after you pay.
Buy now, instant download $16.99Easy to follow, nothing left out
Every cut has a letter (A, B, C), and every step shows which lettered parts and which screws go together, so you build it like flat-pack furniture, one step at a time.
You also get dimensioned drawings, a materials and shopping list, a cost spreadsheet and CAD files, so the plans answer the questions that come up while you build.
CAD files included
A SketchUp-ready 3D model (.dae, every board a named part) plus DXF drawings for AutoCAD, LibreCAD or FreeCAD, so you can change a size, add your lot lines or hand the drawings to a drafter.
What you build
Plans for a low platform storage bed with two long roll-out drawers and a slatted headboard with a shelf ledge (twin, full and queen), from ordinary 2x4 and 2x6 lumber and two sheets of plywood.
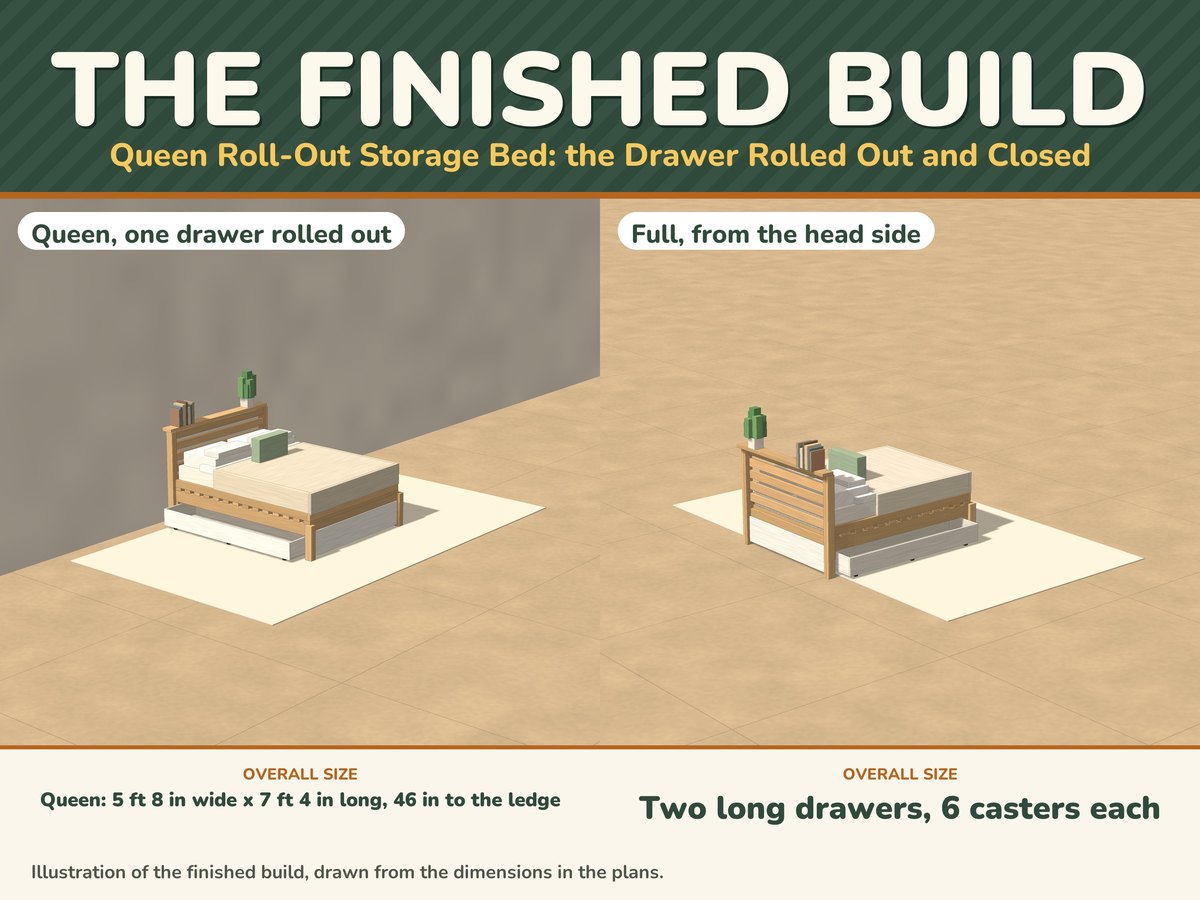
Four corner posts, each two glued 2x4s, carry 2x6 rails on cleats, a 2x6 center beam in joist hangers on a center leg (two on the full and queen), 2x4 deck slats laid flat and three 2x4 mattress retainers. Two long plywood drawers roll sideways under the long rails on six rigid 2 in casters each, about 72 in long on the twin and full and 77 in on the queen. The headboard is five 2x4 slats on edge between the head posts with a 2x6 shelf ledge on top, anchored to the wall studs with two angle brackets. The deck is 18 in off the floor and takes a mattress up to 10 in thick. Allow about 3 ft of clear floor beside each long side for the drawers. About 12 to 14 hours of work with a helper for a first build.
Bed safety
A low platform bed for older children and adults, not for toddlers or infants. The plans are designed to avoid openings a head can enter, hold the mattress with retainers and anchor the headboard to the wall studs, but they are not tested or certified to any bed standard: check every gap on your own bed, never let a child sit or stand on a drawer, and close the drawers when nobody is getting into bed.
What you get
- The plan PDF: dimensioned drawings, lettered parts and numbered steps with one drawing each, hardware and shopping lists
- Plywood cutting diagrams, a caster-height table, and a spreadsheet that resizes the drawers from your mattress size
- CAD files: SketchUp-ready 3D model (.dae) and DXF drawings
- An editable materials cost spreadsheet (.xlsx) that works in Excel, Google Sheets and Apple Numbers, with a step-by-step guide to opening it in Google Sheets
- The worksheets again as printable web pages (ZIP), so you can reprint single pages any time
Instant download of every file listed above.
Buy now, instant download $16.99