Loft Bed Plans: Full and Twin Loft Bed with Desk and Storage Tower, Ladder and Bolted Knock-Down Frame
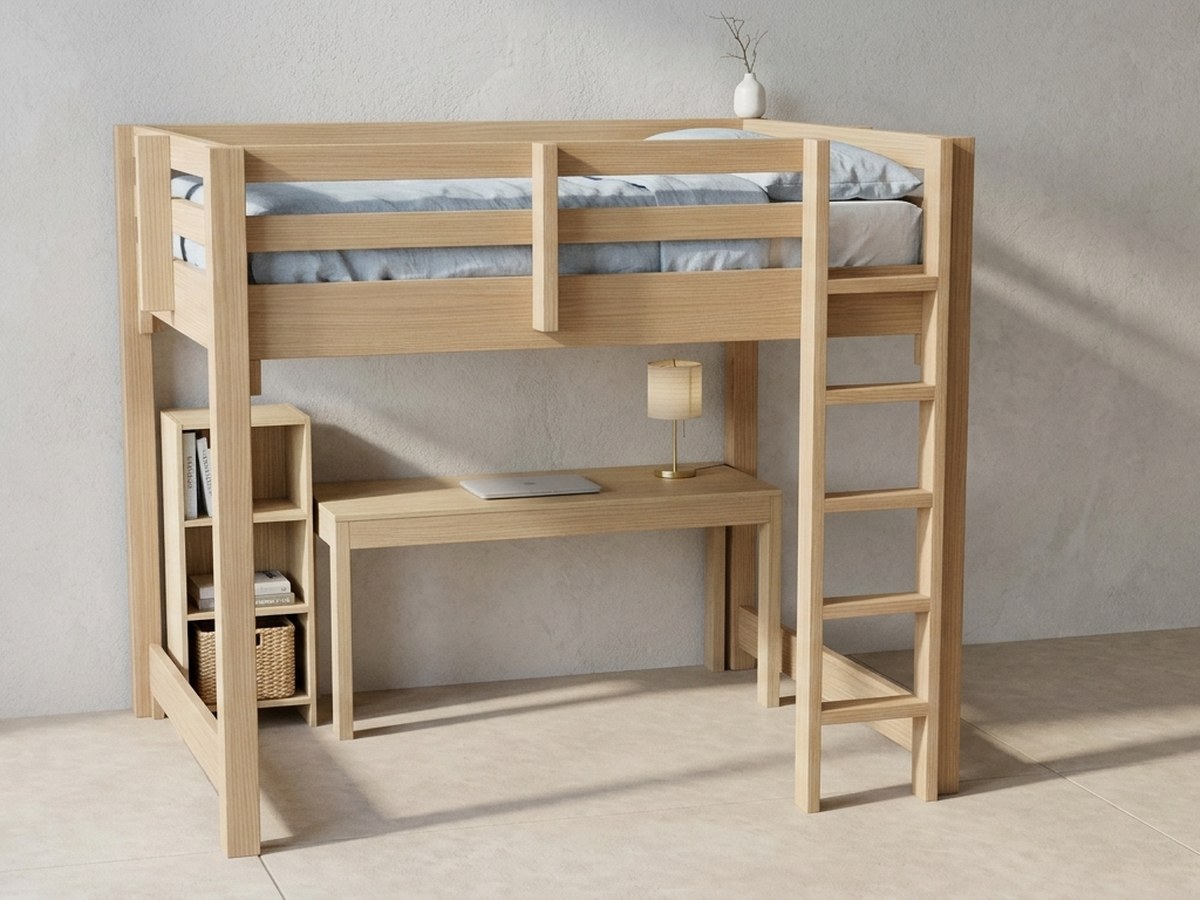
Plans for a clean-lined loft bed in full and twin, with a plywood work desk and an open storage tower under the deck, a five-rung ladder and guard rails on all four sides, from ordinary 2x4, 2x6, 2x8 and 4x4 lumber and plywood. Every rail end bolts to its post with two bed bolts, so the bed comes apart with a wrench.
One-time payment, secure checkout by Stripe. You go straight to your download page after you pay.
Buy now, instant download $19.99Easy to follow, nothing left out
Every cut has a letter (A, B, C), and every step shows which lettered parts and which screws go together, so you build it like flat-pack furniture, one step at a time.
You also get dimensioned drawings, a materials and shopping list, a cost spreadsheet and CAD files, so the plans answer the questions that come up while you build.
CAD files included
A SketchUp-ready 3D model (.dae, every board a named part) plus DXF drawings for AutoCAD, LibreCAD or FreeCAD, so you can change a size, add your lot lines or hand the drawings to a drafter.
What you build
Plans for a full or twin loft bed with a desk and a storage tower under it, from ordinary 2x4, 2x6, 2x8 and 4x4 lumber and plywood.
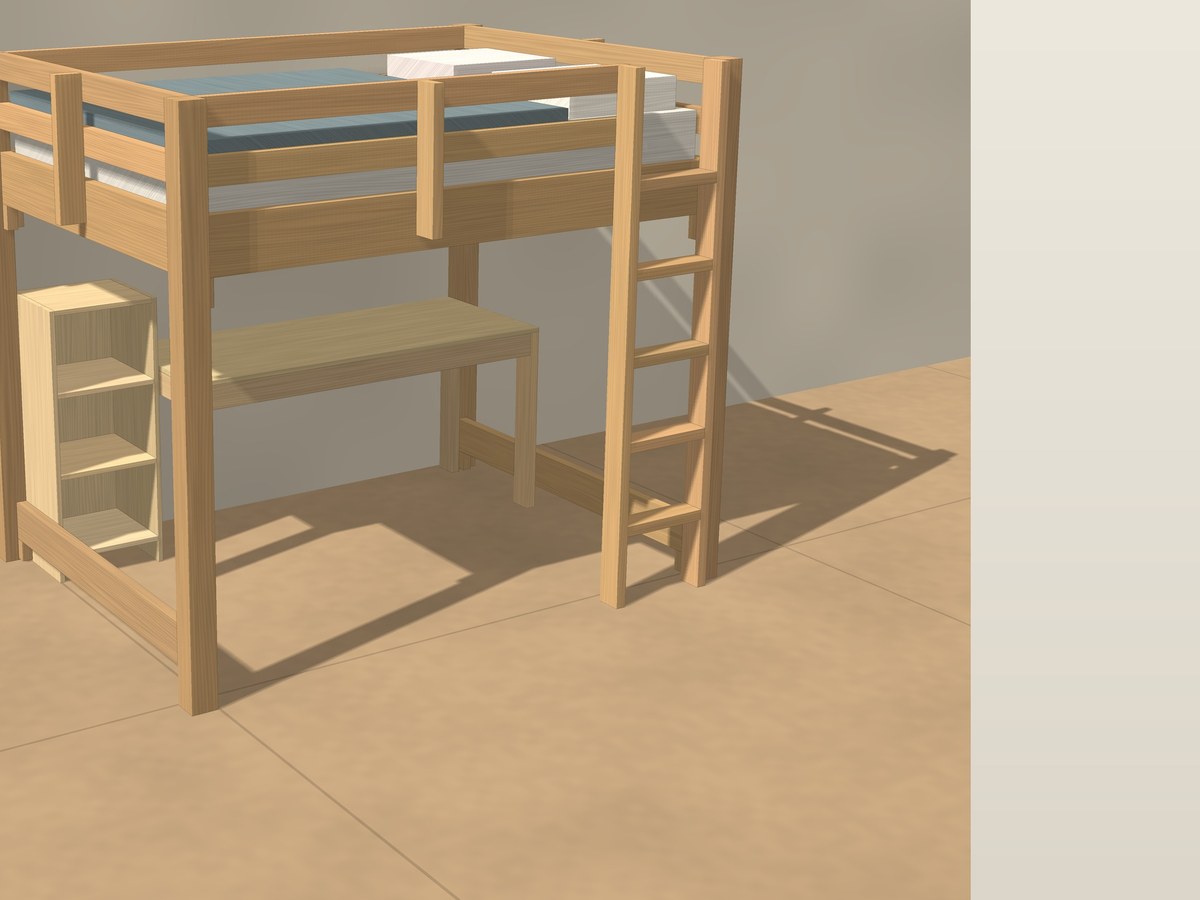
Four 4x4 posts stand outside the corners of the mattress bay; a deck of 2x8 rails, 2x4 slats and plywood rests on 2x2 cleats and is held by two fully threaded 3/8 in bed bolts at every rail end. Two 2x6 lower end rails tie the posts together near the floor. Guard rails of 2x4 run on all four sides, 5 in or more above a mattress of 8 in or less, with every opening under 3-1/2 in and one 14 in entry opening beside a five-rung ladder. Under the deck are a 4 ft 11 in plywood desk about 29 in high and a 16 in wide open tower with four shelves, both separate from the bed. The deck is for people 6 and older, one sleeper, 200 lb or less, and the bed is anchored with six brackets to two wall backer boards lagged into the studs.
Ceiling height and safety
The deck is not for children under 6. The plans include a ceiling height table (a measured ceiling of at least 96 in fits an 8 in mattress with 30 in of headroom and nothing hanging above it), a weight limit, ladder and guard rail checks and a warning label to print. These are not tested or certified plans: read the safety sheets before you build.
What you get
- The plan PDF: dimensioned drawings, lettered parts and numbered steps with one drawing each, a priced shopping list and the safety sheets
- A ceiling height table, guard rail and ladder checks, and a warning label to print
- CAD files: SketchUp-ready 3D model (.dae) and DXF drawings
- An editable materials cost spreadsheet (.xlsx) that works in Excel, Google Sheets and Apple Numbers, with real shelf prices and their sources already filled in, and a step-by-step guide to opening it in Google Sheets
- The worksheets again as printable web pages (ZIP), so you can reprint single pages any time
Instant download of every file listed above.
Buy now, instant download $19.99