Headboard Plans: Slat Headboard with Floating Nightstands, Twin to California King, Wall Mounted or Bed Mounted
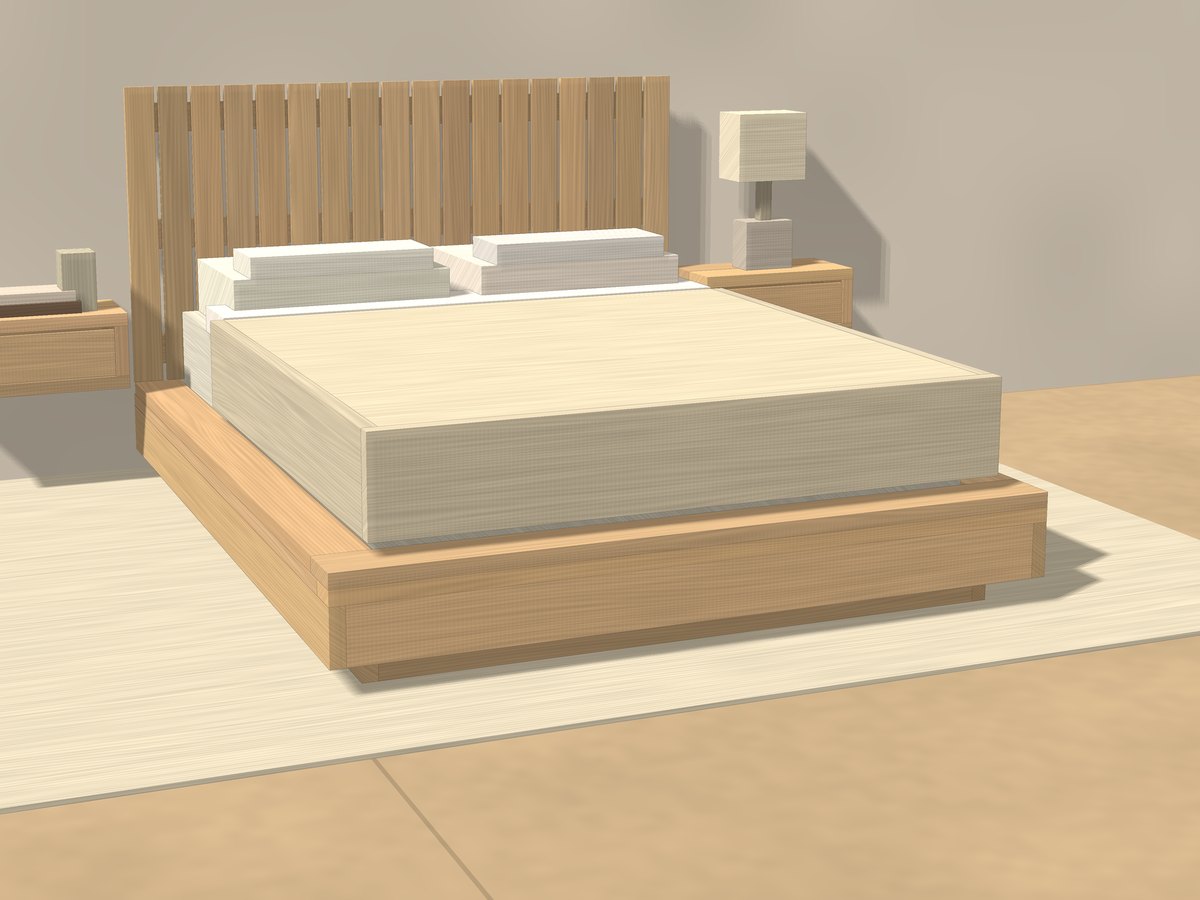
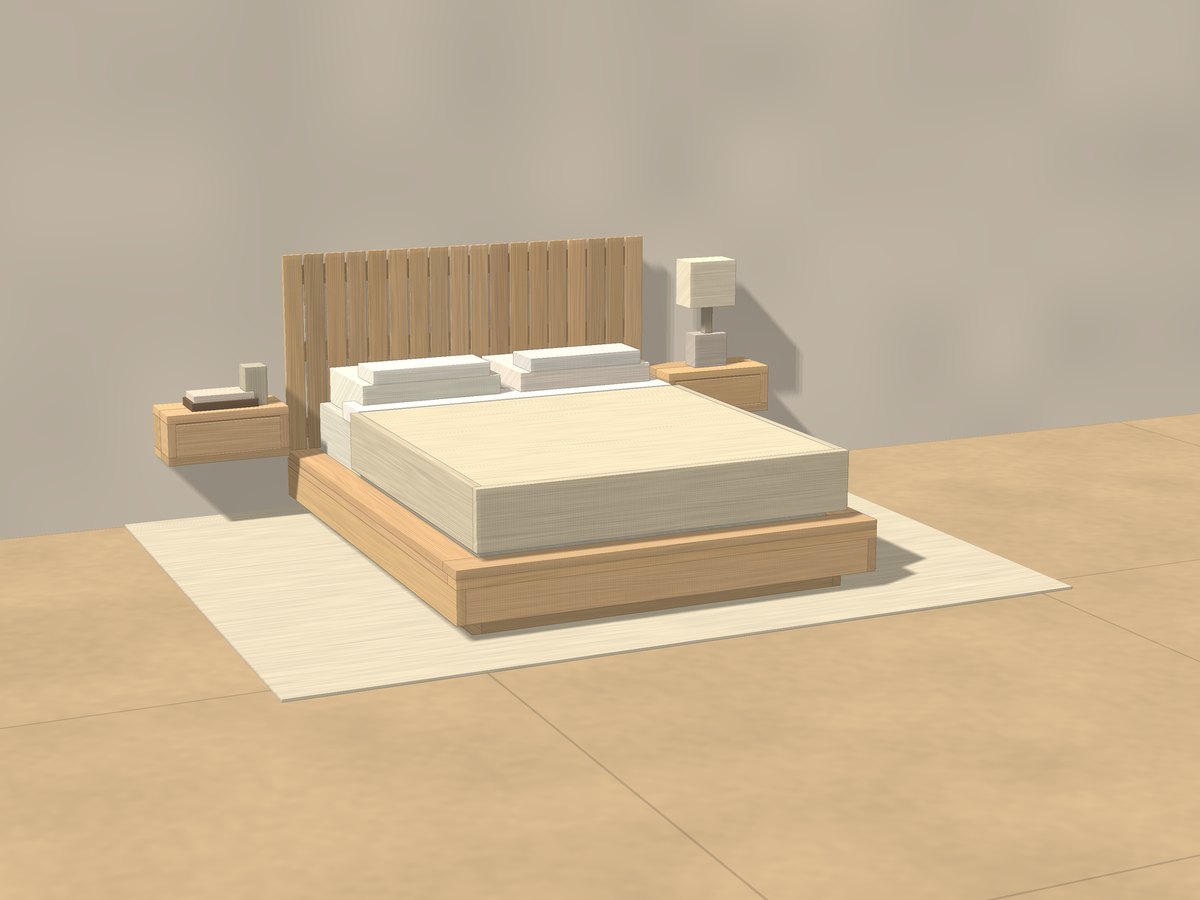
Plans for a tall slat headboard and two floating nightstands with drawers, from ordinary 2x4, 2x6, 1x4 and 1x6 lumber, in twin, full, queen, king and California king. The headboard hangs on a 45 degree cleat screwed into wall studs, or bolts to a low platform bed. Easy to follow and thorough, with dimensioned drawings, cut and shopping lists and CAD files.
One-time payment, secure checkout by Stripe. You go straight to your download page after you pay.
Buy now, instant download $9.99Easy to follow, nothing left out
Every cut has a letter (A, B, C), and every step shows which lettered parts and which screws go together, so you build it like flat-pack furniture, one step at a time.
You also get dimensioned drawings, a materials and shopping list, a cost spreadsheet and CAD files, so the plans answer the questions that come up while you build.
CAD files included
A SketchUp-ready 3D model (.dae, every board a named part) plus DXF drawings for AutoCAD, LibreCAD or FreeCAD, so you can change a size, add your lot lines or hand the drawings to a drafter.
What you build
Plans for a tall slat headboard and two floating nightstands with drawers (twin, full, queen, king and California king), from ordinary 2x4, 2x6, 1x4 and 1x6 lumber.
The headboard is vertical 1x4 slats, 36 in tall, on three hidden 2x4 rails, as wide as the mattress plus 12 in (6 ft for a queen), hung 3/4 in off the wall on a cleat made by ripping a 1x6 at 45 degrees; the slat face stands 3 in off the wall. Each floating nightstand is 22 in wide, 11 in deep and 9 in tall, sits flush to the wall on its own cleat and has a wood drawer (or leave it out for an open shelf). The headboard can instead be bolted to the head of a low platform bed with two floor posts. About 10 to 12 hours of work, depending on size. The cleats must be screwed into wall studs; the Your Wall sheet shows how to find them.
Hang it on studs
The headboard and nightstands hang on cleats that are screwed into wall studs with lag screws. Use a stud finder with wire detection, never hang them on drywall alone, and have a pro look at the wall if you are not sure what is in it.
What you get
- The plan PDF: dimensioned drawings, lettered parts and numbered steps with one drawing each, hardware and shopping lists
- A Your Wall sheet on finding studs and setting the lag screws, and the heights from your mattress top
- CAD files: SketchUp-ready 3D model (.dae) and DXF drawings
- An editable materials cost and size spreadsheet (.xlsx) that works in Excel, Google Sheets and Apple Numbers, with a step-by-step guide to opening it in Google Sheets
- The worksheets again as printable web pages (ZIP), so you can reprint single pages any time
Instant download of every file listed above.
Buy now, instant download $9.99